FOR RENT – STEGNE: 1,257 m² OF WAREHOUSE AND OFFICE SPACE




FOR RENT – STEGNE: 1,257 m² OF WAREHOUSE AND OFFICE SPACE
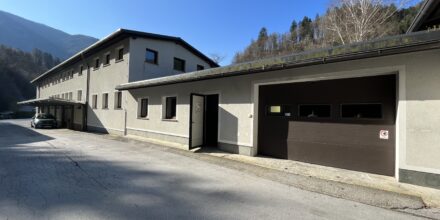
On the 1st floor of a commercial building constructed in 1986, 1,257 m² of commercial and office space is available for lease.
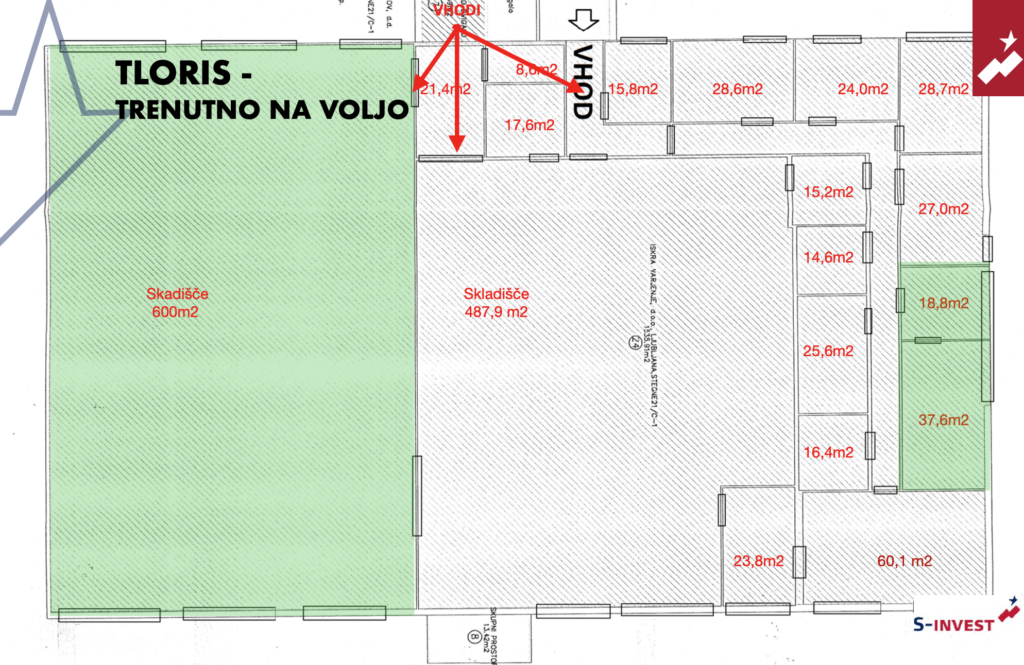
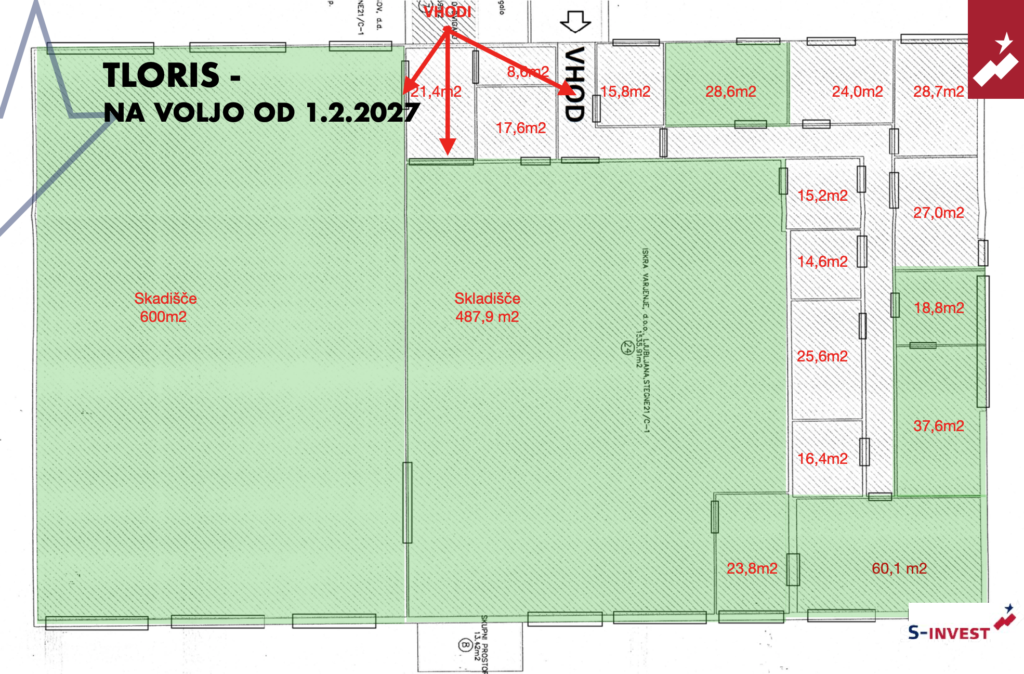
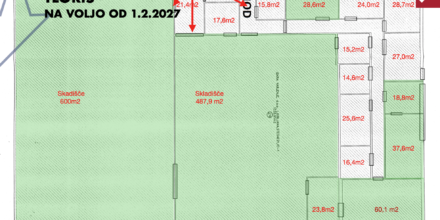
- Production and warehouse space: 600 m² + 487 m²
- Office space: 169 m², with individual offices ranging from 18 m² to 60 m²
- Currently available: 600 m² of production and warehouse space, together with two adjoining offices measuring 37 m² and 18 m².
- From February 2027, an additional 487 m² of production and warehouse space and offices measuring 24 m², 28 m² and 60 m² will become available.
- Rental rates:
- Production and warehouse space: €6/m²/month + VAT + operating costS
- OFFICES: from €7.00 to €7.50/m²/month + VAT + operating costs
- Parking spaces are available.
The offices are offered fully furnished. The warehouse and office spaces can be rented together.
Stegne is a well-established industrial and business district located in the southwestern part of Ljubljana, approximately 7 kilometres from the city centre. The area enjoys excellent accessibility via major road connections, including the A2 (Ljubljana–Zagreb) and A1 (Ljubljana–Koper) motorways. The commercial building is located in the immediate vicinity of the Ljubljana Stegne railway station. The nearest city bus stop, served by lines 8, 1, 1B, 25, N1 and 60, is just 150 metres away.
Several bars, cafés and restaurants are located within walking distance of the building. Various shops can also be found nearby. The Aleja Shopping Centre is 2 km away, while Supernova Šiška is just 1.3 km from the property.
The detached commercial building was constructed in 1986, and its roof was renovated in 2005.
The offices located along the exterior of the building benefit from large windows, providing plenty of natural light. Shared toilet facilities and a kitchen are included within the total floor area. Heating is provided through the district heating system.
24 parking spaces are currently rented from a neighbouring property owner and are also available to prospective tenants.
The building is accessible 24/7.
Reception services are available during business hours.
The Energy Performance Certificate is currently being prepared.
The building is equipped with both a passenger lift and a freight lift (3,000 kg capacity). The floor load capacity in the production and warehouse area is 700 kg/m².
The warehouse currently contains machinery, which will be removed upon signing the lease agreement.
The building accommodates a diverse range of businesses, including educational institutions, design and engineering firms, marketing agencies, construction companies and other enterprises.
We do not charge tenants any agency commission for leasing commercial premises!
For more information about renting, please contact us.